What if the sanctuary you’re building today becomes the reason your foundation fails next summer? Imagine the first heavy downpour of the Australian storm season, where instead of watching the rain with a glass of wine, you’re frantically checking the door seals for leaks. Mastering the art of preventing water damage to house from new patio projects requires more than just a keen eye for aesthetics; it demands a deep understanding of how water moves across your land. You deserve to feel the comfort of a well-furnished environment, not the anxiety of a rising water line during a heavy downpour.
You’re right to feel concerned by conflicting drainage advice or the fear of expensive structural repairs. This 2026 guide reveals the essential engineering principles and design secrets that ensure your lifestyle upgrade remains a source of joy rather than a liability. We’ll explore the latest 2024 building codes, the functional beauty of permeable materials, and provide a clear checklist for vetting the best patio installers. Discover how to create a seamless transition between indoor and outdoor living that stands the test of time, ensuring your home remains a secure refuge regardless of the weather.
Key Takeaways
- Discover why the 1:100 rule is the golden standard for surface runoff, ensuring that even the heaviest rains are elegantly directed away from your foundation.
- Understand the technical necessity of the 75mm clearance rule for preventing water damage to house from new patio designs, protecting your damp proof course from moisture ingress.
- Identify the right drainage architecture for your aesthetic goals, whether that involves high-capacity channel grates for flush finishes or discreet French drains for garden integration.
- Protect your home’s structural respiration by learning how to incorporate new hardscaping without compromising critical weep holes or vertical flashing.
- Equip yourself with a curated checklist to vet the best patio installers, ensuring your investment is backed by professional engineering and climate-resilient design.
Why Water Management is the Foundation of Your New Patio Design
Imagine your outdoor space as a curated extension of your living room, where the transition between the interior and the garden feels effortless. While we often focus on the texture of the stone or the placement of the furniture, the true artistry of a high-end project lies beneath the surface. A patio is far more than a simple floor; it acts as a water-shedding roof for the ground itself. Without precise engineering, this hard surface can inadvertently funnel thousands of litres of rainwater directly toward your home’s structural core. Realizing that water management is the invisible foundation of design allows you to build with confidence rather than compromise.
The beauty of a well-executed outdoor area comes from the peace of mind it provides. When you understand how water behaves against vertical house surfaces, you can design a space that redirects energy away from your sanctuary. This proactive approach is the hallmark of expert construction. It ensures that your investment enhances your lifestyle without creating a legacy of maintenance headaches or structural instability.
The Risks of Neglecting Surface Water
Neglecting surface water creates a silent threat known as hydrostatic pressure. When water becomes trapped between your new pavers and the foundation, the weight of that saturated soil exerts immense force. This pressure can lead to hairline fractures or significant structural shifts over time. Beyond the foundation, poor drainage invites efflorescence, those unsightly white salt deposits, and rising damp that can compromise your indoor air quality; for those already dealing with moisture-related issues, carpetsteammelbourne.com.au offers professional cleaning services to help restore a healthy indoor environment. In the Australian context, damp soil zones are also prime real estate for termites, making the task of preventing water damage to house from new patio installations a critical component of long-term pest management.
Designing for the Australian Storm Season
Our local climate demands a design that respects the intensity of the Australian storm season. A standard runoff plan might suffice for a light drizzle, but it will quickly fail during a tropical downpour or a sudden summer cell. Integrating sustainable drainage systems into your landscape ensures that water is managed with grace and efficiency. Whether you are exploring stone finishes or outdoor decking solutions, the objective is to create a sanctuary that protects your home. Achieving this level of ‘invisible engineering’ is why discerning homeowners seek out the best patio installers who prioritize structural integrity as much as aesthetic beauty. This foresight provides the psychological refuge of knowing your home is prepared for the harshest weather.
Mastering the Grade: The 1:100 Rule and Surface Runoff
Mastering the grade is an exercise in both mathematics and foresight. While a perfectly level patio might appeal to your sense of symmetry, it is often an architectural mirage that dissolves under the weight of a summer storm. True expertise in preventing water damage to house from new patio installations begins with the 1:100 rule. This industry standard dictates a minimum fall of 10mm for every one metre of patio width. This subtle, almost imperceptible slope ensures that gravity remains your ally, drawing water away from your home’s foundation before it has the chance to pool or seep into the structural masonry.
Visual flatness is a recipe for disaster. During a high-volume downpour, water doesn’t just sit; it stacks. Without a clear exit path, surface tension and volume can cause water to back up against your walls, eventually breaching the damp proof course. Professional installers distinguish between grading the sub-base and sloping the finished surface. If the sub-base is left flat, water can become trapped beneath your pavers, leading to a phenomenon known as “pumping” where the saturated foundation becomes unstable. Always insist on a hose test before the final materials are laid to verify that the water travels exactly where intended, flowing effortlessly toward your drainage points.
Calculating Fall for Different Materials
The choice of material dictates the aggression of your slope. Smooth, honed concrete allows water to glide away quickly, whereas textured pavers or porous natural stones create friction that slows water velocity. For these more organic surfaces, a slightly steeper grade may be necessary to prevent lingering dampness. Achieving this level of precision across a large-scale alfresco area requires a professional laser level. When vetting your team, it’s wise to Check a contractor’s license to ensure they possess the technical equipment and training required for such exact measurements.
Managing Runoff Beyond the Patio Edge
Effective design doesn’t simply move the problem from the patio to the lawn. You must consider the final destination of the runoff to avoid creating boggy patches or eroding your garden. Retaining walls can serve as elegant conduits, directing water into dedicated storm water systems or lush garden beds designed for high absorption. By transitioning runoff thoughtfully, you maintain the integrity of your entire landscape. To ensure your project meets these rigorous standards, consult with the best patio installers who understand the nuances of regional drainage and climate-resilient design.
Protecting the Junction: Flashing, Weep Holes, and the DPC
The threshold where your new outdoor retreat meets the existing walls of your home represents a critical architectural junction. It’s here that the most meticulous planning is required to ensure the longevity of both structures. While a seamless, flush transition is often the aesthetic goal, achieving this without compromising your home’s integrity is the hallmark of a master build. A fundamental principle in preventing water damage to house from new patio installations is the 75mm rule. This standard requires the finished patio surface to remain at least 75mm below your home’s Damp Proof Course (DPC). Maintaining this clearance prevents “bridging,” a common error where moisture bypasses your home’s protective barriers and enters the internal framework.
Beyond height, the physical connection must account for natural movement. Houses and patios are independent structures that expand and contract at different rates due to thermal changes. Integrating high-quality expansion joints allows these elements to move independently without causing unsightly cracks or structural stress. For added security, the use of Z-flashing creates a robust physical barrier. This specialized metal profile is tucked into the brickwork and draped over the patio edge, effectively shedding water away from the junction and ensuring that driving rain cannot find a path into your wall cavity.
The Damp Proof Course (DPC) Safeguard
Identifying your DPC is the first step in any professional site assessment. This line, often visible as a thicker mortar joint or a plastic membrane between brick courses, serves as the primary chemical or physical barrier against moisture. When a patio is built too high, it creates a bridge that allows dampness to travel from the pavers directly into the porous internal bricks. This mistake is a leading cause of rising damp, which can lead to timber rot and mould growth within your living spaces. Respecting this boundary is non-negotiable for a water-safe design that protects your sanctuary for decades.
Maintaining Airflow and Drainage at the Wall
Your home’s walls need to breathe to remain healthy. Weep holes are the small vertical gaps in the brickwork designed to allow moisture to escape and air to circulate within the cavity. You must never cover or block these holes with your new patio structure. Instead, design ‘air gaps’ or use stainless steel mesh inserts to protect these openings from pests while maintaining their drainage function. For more tips on managing common outdoor pests like spiders and their webs, read more. When sealing the final junction, avoid standard hardware store caulk, which often fails under the harsh Australian sun. Opt for high-performance polyurethane sealants that provide superior flexibility and environmental resilience, ensuring a lasting seal that moves with your home.

Implementing High-Capacity Drainage Systems
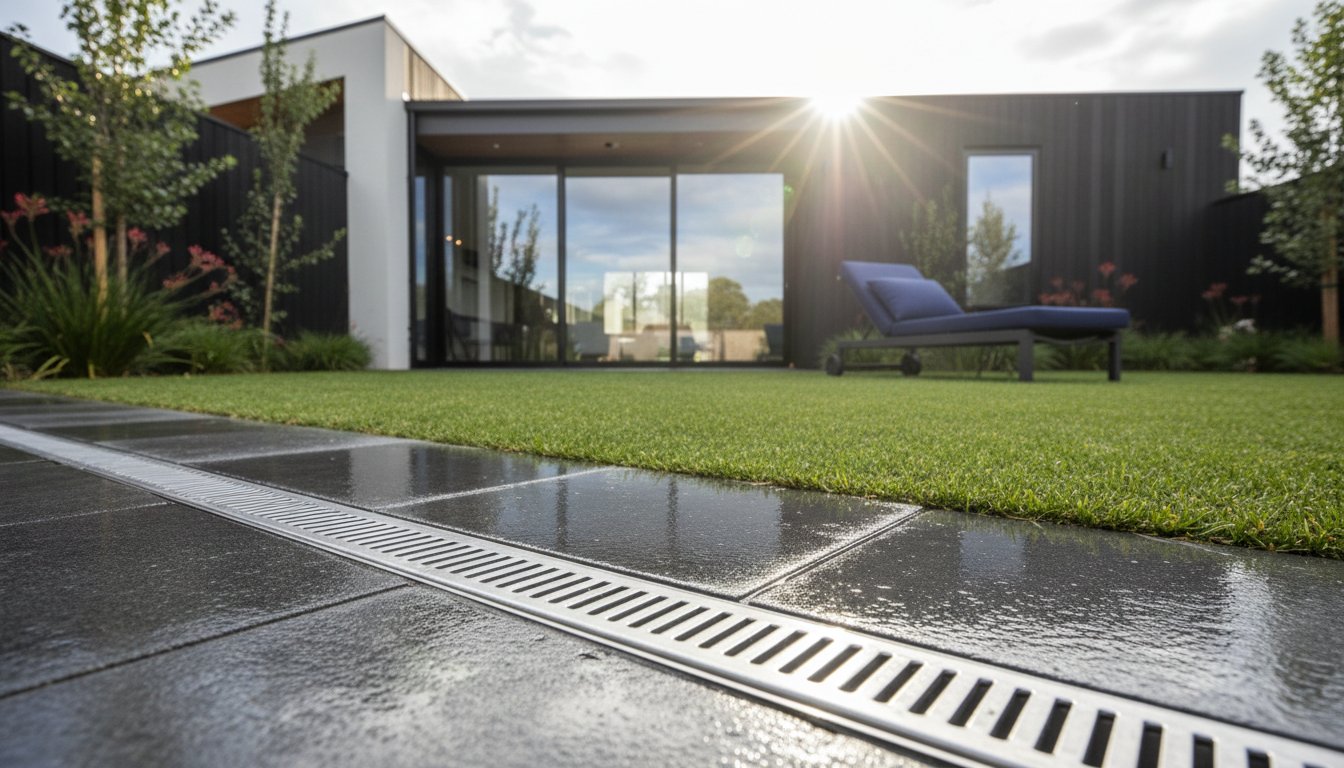
While correct grading and junction protection form the defensive perimeter of your home, active drainage systems serve as the specialized machinery that manages high-volume runoff. For homeowners seeking a modern, flush-level transition between the kitchen and the alfresco area, channel grates are an indispensable design element. These sleek, linear “trench” drains sit at the very edge of the house, intercepting water before it can ever touch the threshold. By incorporating these high-capacity systems, you are effectively preventing water damage to house from new patio installations by providing a dedicated, high-speed exit for every drop of rain.
Beyond the visible grates, the sub-surface architecture must be equally robust. French drains offer a sophisticated solution for dispersing water into the ground through perforated pipes nestled in a bed of decorative gravel. This method is particularly effective for larger landscapes where you want to avoid overwhelming the municipal stormwater system. For properties where the natural topography slopes back toward the building, a catch basin or a sump pump might be necessary. These systems collect high-velocity water from patio corners and downpipes, mechanically lifting and redirecting it to a safe discharge point far from your foundation.
Choosing the Right System for Your Layout
The choice between linear grates and point drains often comes down to your desired aesthetic. Linear grates complement contemporary, minimalist designs, while point drains can be tucked into discreet corners of more traditional stone layouts. It’s vital to integrate these patio systems with your existing house stormwater pipes to ensure a unified flow. If your property has limited access to council infrastructure, a “dry well” can serve as an elegant on-site reservoir, allowing water to slowly percolate back into the earth without causing surface pooling. To ensure your drainage plan is flawlessly executed, consult with the best patio installers who specialize in climate-resilient engineering.
Maintenance for Long-Term Performance
A high-capacity system only works if it remains clear of debris. Before the arrival of the Australian storm season, take the time to clear silt traps and remove organic matter from your grates. You should also monitor your patio for any signs of subsidence; if the surface begins to tilt toward the house, it may indicate a failure in the sub-base that requires professional attention. A simple five-minute inspection of your drainage grates each season can prevent a $50,000 foundation repair in the future. Regular care ensures that your outdoor sanctuary remains a place of relaxation rather than a source of structural concern.
Ensuring Longevity: Vetting Professionals for a Water-Safe Sanctuary
A sophisticated outdoor space is a significant investment in your well-being, yet its beauty is only as resilient as the expertise behind its construction. When you begin receiving quotes for your project, it’s vital to look beyond the surface aesthetics and the final dollar amount. A surprisingly low quote often signals the omission of the very drainage components we’ve discussed, such as high-capacity channel grates or specialized sub-base grading. Expert construction requires time, precision, and high-quality materials; choosing a partner who prioritizes preventing water damage to house from new patio installations ensures your home remains a secure refuge for decades to come.
To identify a truly knowledgeable curator for your project, you must ask the right questions during the consultation phase. Inquire specifically about their water management plan. A professional should be able to explain how they’ll maintain the 75mm clearance below your damp proof course and exactly where the surface runoff will be directed. They should also provide proof of licensing and insurance, which is essential for any work that interacts with your home’s structural integrity. This transparency is the hallmark of a trusted expert who is as invested in your home’s safety as you are.
The Professional Difference
Expert installers do more than just lay stone; they interpret the unique language of your land. They analyze local soil conditions, such as the drainage capacity of heavy clay versus sandy loam, and consult regional rainfall data to ensure your system can handle the intensity of a 2026 storm season. A detailed site plan that includes specific drainage elevations is a non-negotiable part of a high-end build. This level of foresight transforms a chaotic construction site into a refined, worry-free sanctuary where the engineering is as invisible as it is effective. By utilizing the Patio Market directory, you can connect with vetted, drainage-aware experts who understand these nuances intimately.
Your Next Steps to a Perfect Patio
Creating a seamless transition between your indoor and outdoor living areas often requires a collaborative approach. You might consider consulting with the best landscapers to ensure your softscape elements, like rain gardens or swales, work in harmony with your patio’s hardscape drainage. Integrating these elements creates a holistic environment that manages water with grace. Whether you are dreaming of a travertine terrace or a contemporary porcelain alfresco area, finding a specialist who understands your specific material is the final step toward success. Browse our curated list of expert patio installers to start your project safely and begin the journey toward your perfect outdoor destination.
Creating Your Enduring Outdoor Sanctuary
Mastering the 1:100 grade and meticulously protecting your home’s damp proof course are more than just technical requirements; they are the essential guardians of your structural longevity. By integrating high-capacity drainage systems and respecting the critical 75mm clearance rule, you transform a simple renovation into a climate-resilient masterpiece. Focusing on these engineering fundamentals is the most reliable method for preventing water damage to house from new patio projects, ensuring your investment remains a source of deep relaxation rather than a structural liability.
When you’re ready to bring this vision to life with absolute confidence, connect with Australia’s most trusted patio installers on Patio Market. Our Australia-wide directory provides access to verified business listings that prioritize high-quality craftsmanship and expert environmental resilience. Your dream outdoor destination is within reach, and with the right curators by your side, it will stand as a timeless sanctuary that enhances your lifestyle for many years to come.
Frequently Asked Questions
Can a new patio cause foundation problems for my house?
Yes, a poorly designed patio can lead to significant foundation issues by trapping moisture against your home’s structural base. This accumulation of water creates hydrostatic pressure that can cause soil to shift or foundations to crack over time. Ensuring proper drainage is the most effective way of preventing water damage to house from new patio projects.
How much should a patio slope away from a house?
A patio should ideally have a minimum slope of 1:100, which equates to a 10mm drop for every one metre of width. This subtle grade is essential for directing surface runoff away from your walls and into your drainage system. While it remains comfortable for your outdoor furniture, this slope is a critical architectural requirement for any climate-resilient design.
What is the best way to seal the gap between a patio and a house wall?
Using high-quality polyurethane sealants combined with physical flashing is the professional standard for sealing this junction. Unlike standard hardware store caulk, polyurethane remains flexible and resilient under the harsh Australian sun. This allows the patio and house to expand and contract independently without creating gaps where water could ingress.
Is it okay to build a patio over my house’s weep holes?
You must never build a patio that covers or obstructs your home’s weep holes. These small gaps are vital for ventilating the wall cavity and allowing internal moisture to escape. Blocking them can lead to timber rot and mould growth within your home, so your design should always include a clear air gap or stainless steel mesh protection.
What is a French drain and does my patio need one?
A French drain is a sub-surface system consisting of a perforated pipe surrounded by gravel that disperses water into the ground. You might need one if your property has heavy soil or if you need to manage water in garden beds adjacent to your patio. It’s a sophisticated way of managing runoff without overwhelming your primary stormwater pipes.
How do I stop water from pooling on my patio after heavy rain?
Stopping water from pooling requires a combination of precise surface grading and high-capacity drainage systems like channel grates. If pools already form, it often indicates a low point in the sub-base that needs professional correction. High-end installers use laser levels to ensure the surface is perfectly pitched toward your exit points before the final materials are laid.
What happens if my patio is higher than my house’s damp proof course?
Building a patio higher than the damp proof course (DPC) creates a bridge that allows moisture to bypass your home’s protective barriers. This often results in rising damp, which can damage internal plaster and promote unhealthy mould. Professional guidelines suggest keeping the patio surface at least 75mm below this critical line to protect your sanctuary.
Should I connect my patio drainage to my house gutters?
Connecting your patio drainage to your house’s existing stormwater system is generally the best practice for high-volume water management. This ensures that runoff from both your roof and your new patio is safely directed into the municipal network or a dedicated dry well. It’s a key strategy in preventing water damage to house from new patio installations during heavy storm events.